Drainage
Garage thresholds and driveway levels in Winchester
Check door clearance, damp protection and water movement before raising or replacing the driveway outside a garage.
Archive: 1 September 2026 · Published:
A few extra millimetres can affect the entrance
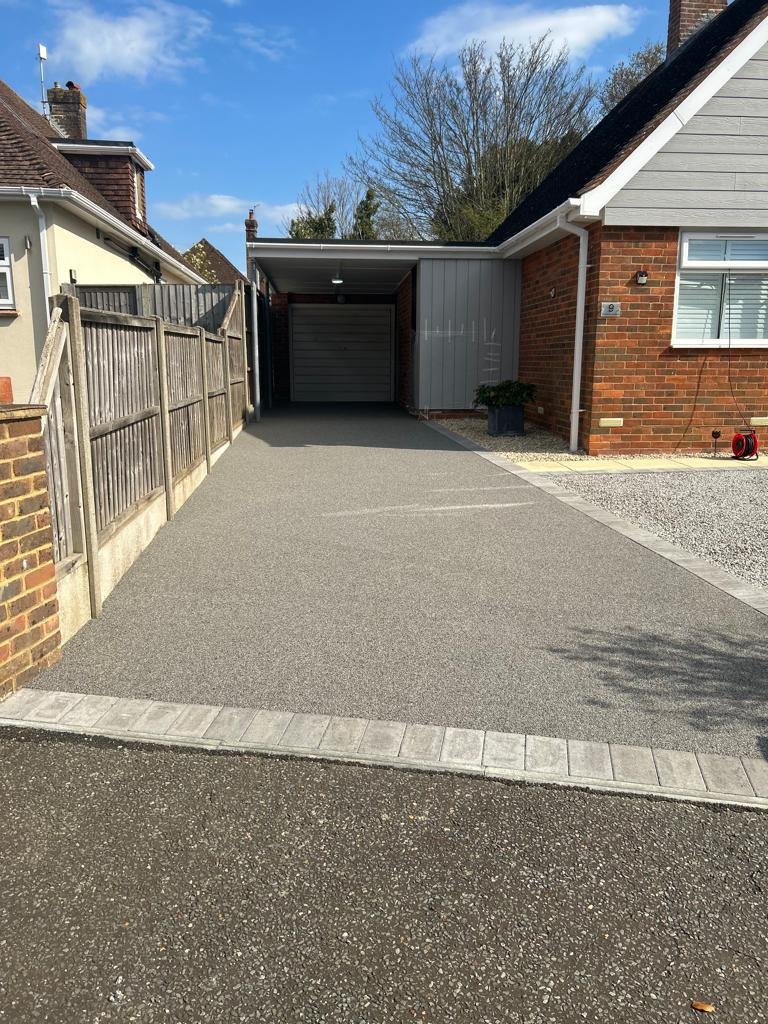
A proposed overlay or replacement can change how the driveway meets the garage. Check the door’s movement and the existing threshold before agreeing the surface level. Mention any history of water getting inside; the installer needs to address that risk as part of the design.
Request a measured level plan
Finished surfacing must be considered alongside the building’s damp protection, adjacent paths and drainage. Manufacturer block paving guidance discusses keeping paving suitably below the damp proof course; special threshold arrangements require their own design. For a Winchester property, ask the surveyor to explain the proposed falls and any channel drain, including its discharge route. Do not approve a raised finish solely because it makes the driveway look flatter. A clear explanation of levels is more valuable than a cosmetic improvement that creates a water problem at the building.
Your project checklist
- Check the garage door through its full movement.
- Show any signs of water ingress during the survey.
- Confirm finished levels and drainage at the threshold.
Can surfacing simply be raised to meet a low garage entrance?
Not without checking damp protection, door clearance and drainage. The junction needs a site-specific design.
Further reading
General homeowner guidance, not a site-specific specification or planning decision. Check current authority and manufacturer requirements for your property and installed system.