Drainage
Drainage and front garden planting in Aldwick
Balance parking space with planting and water management when redesigning a front garden.
Archive: 15 September 2026 · Published:
Keep useful green space in the layout
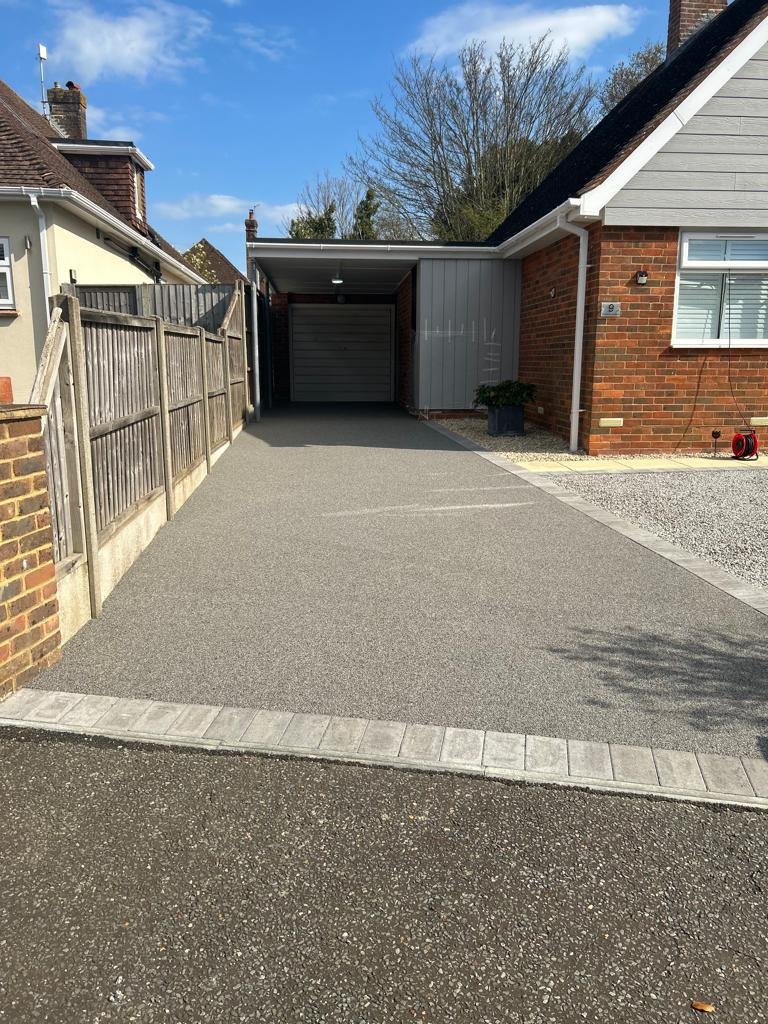
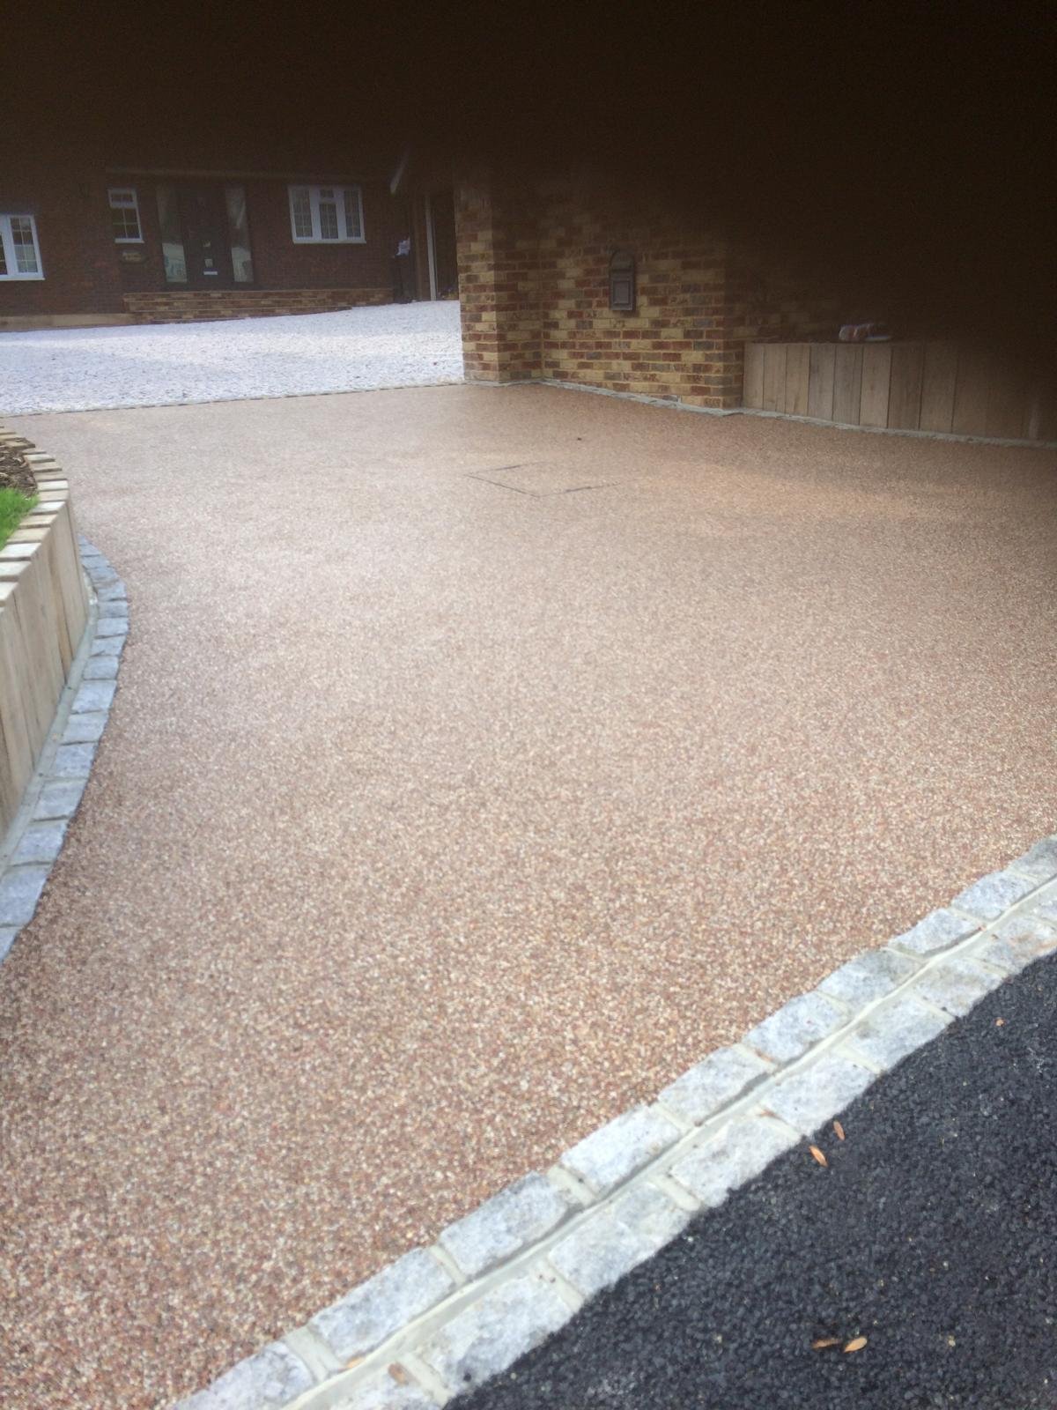
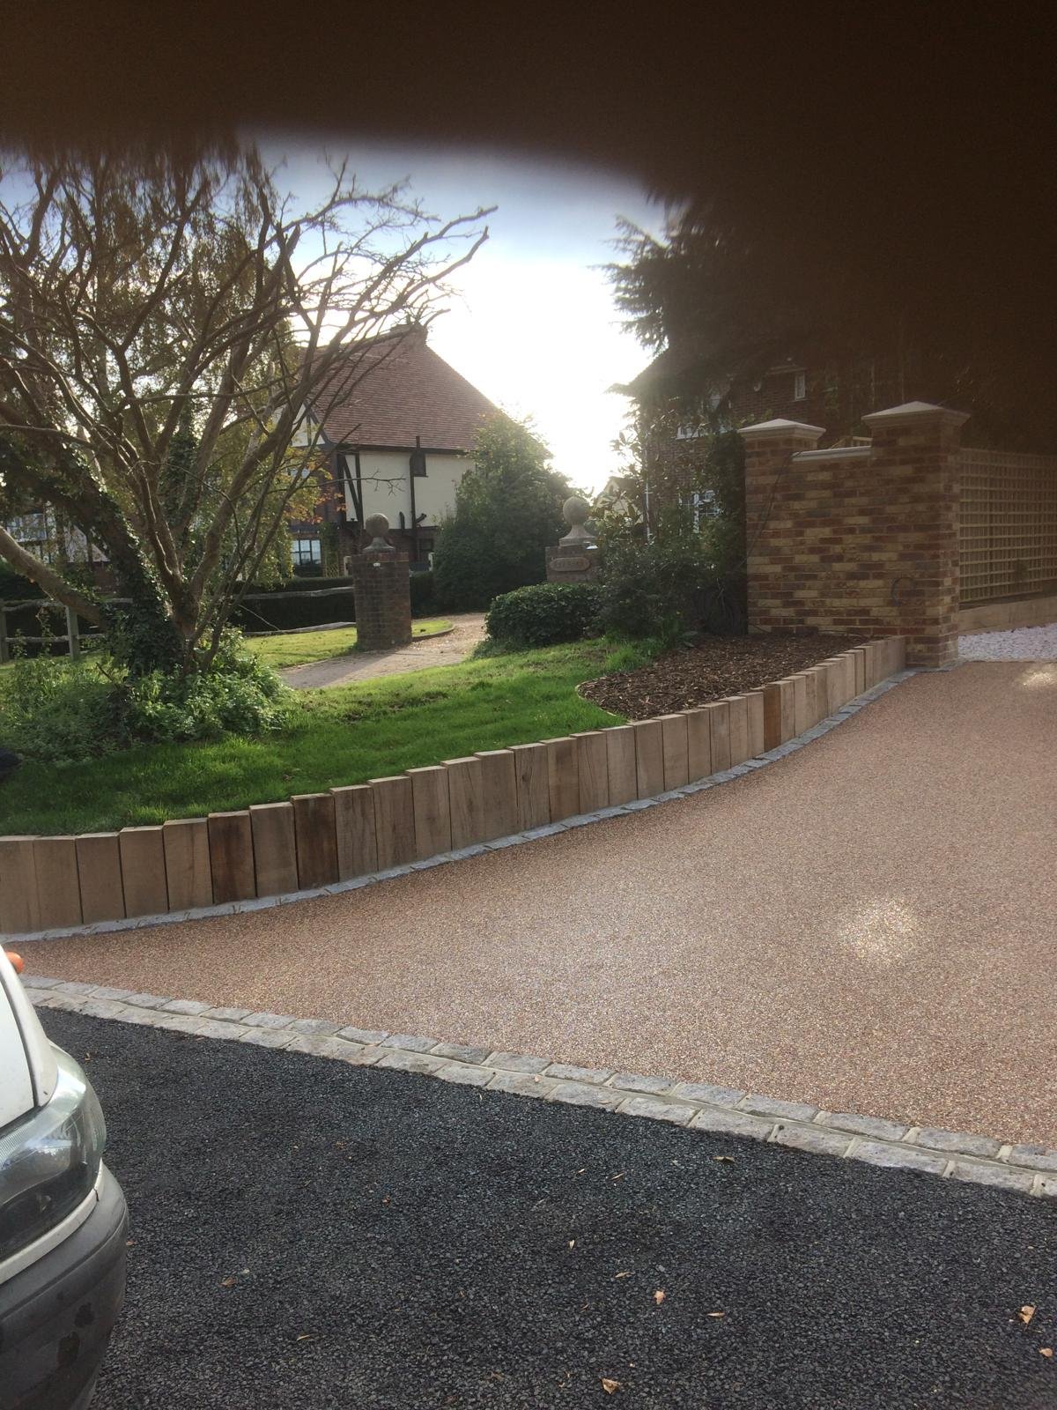
The RHS recommends keeping hard surfaces to a minimum and using permeable paving where appropriate. Planting can soften a frontage and provide a route for rainwater to soak into suitable ground. Start by measuring how much parking space you genuinely need rather than paving every available part of the garden.
Design the water route rather than assuming it
For an Aldwick frontage, the remaining lawn or border needs to fit the drainage proposal and the property’s levels. Infiltration suitability should be assessed; a planted strip is not automatically an adequate solution. Consider access for maintenance and where soil or leaves might spill onto the surface. Planning guidance allows certain front-garden paving arrangements without permission, but restrictions and separate access requirements can still apply. Discuss planting and hardstanding together during the survey so the design serves both daily parking and water management.
Your project checklist
- Measure realistic parking and pedestrian needs.
- Keep planting where it can be maintained easily.
- Ask how runoff and infiltration will be assessed.
Is paving the whole front garden the simplest option?
It may remove useful planting and complicate runoff. Compare a layout that provides the parking you need while retaining suitable green space.
Further reading
General homeowner guidance, not a site-specific specification or planning decision. Check current authority and manufacturer requirements for your property and installed system.