Planning
Planning permission for front driveways in West Sussex
Understand England’s front-garden paving rules, the five-square-metre threshold and the restrictions that need separate checks.
Archive: 21 July 2026 · Published:
The key question is where rainwater goes
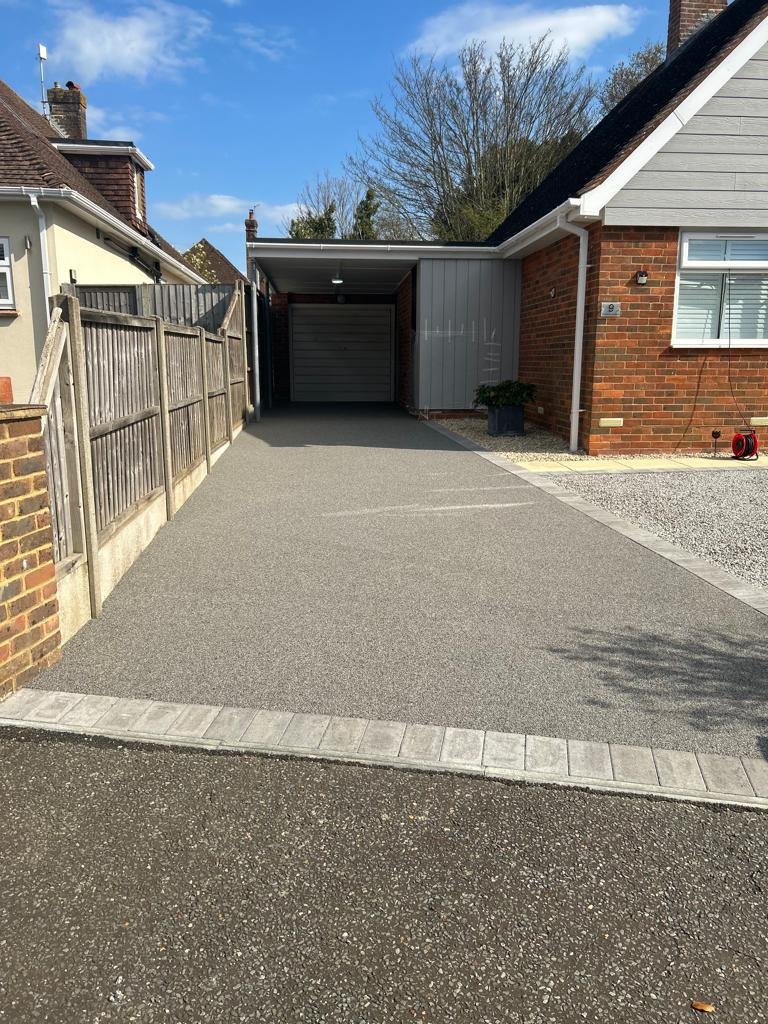
For houses in England, the Planning Portal says a new or replacement front driveway can normally avoid planning permission where permeable surfacing allows water through, or where runoff is directed to a lawn or border to drain naturally. Traditional impermeable surfacing over more than five square metres needs permission if it does not provide that drainage to a permeable area.
The exemption is not a blanket approval
The guidance excludes flats, maisonettes and several other circumstances. Planning conditions, Article 4 directions and other restrictions can limit permitted development rights. Listed buildings, boundary alterations and new access arrangements may raise separate questions. A dropped kerb is also a separate matter. Check the property’s status with the relevant local planning authority before committing to work. Do not accept “resin never needs permission” as a substitute for checking the complete construction, drainage and any restrictions affecting your home.
Your project checklist
- Confirm whether your property has permitted development rights.
- Check drainage and surfacing together.
- Check dropped kerb and boundary permissions separately.
Does a permeable finish mean I can skip every permission check?
No. The usual front-garden paving allowance has exceptions and does not automatically authorise access, walls or other work.
Further reading
General homeowner guidance, not a site-specific specification or planning decision. Check current authority and manufacturer requirements for your property and installed system.