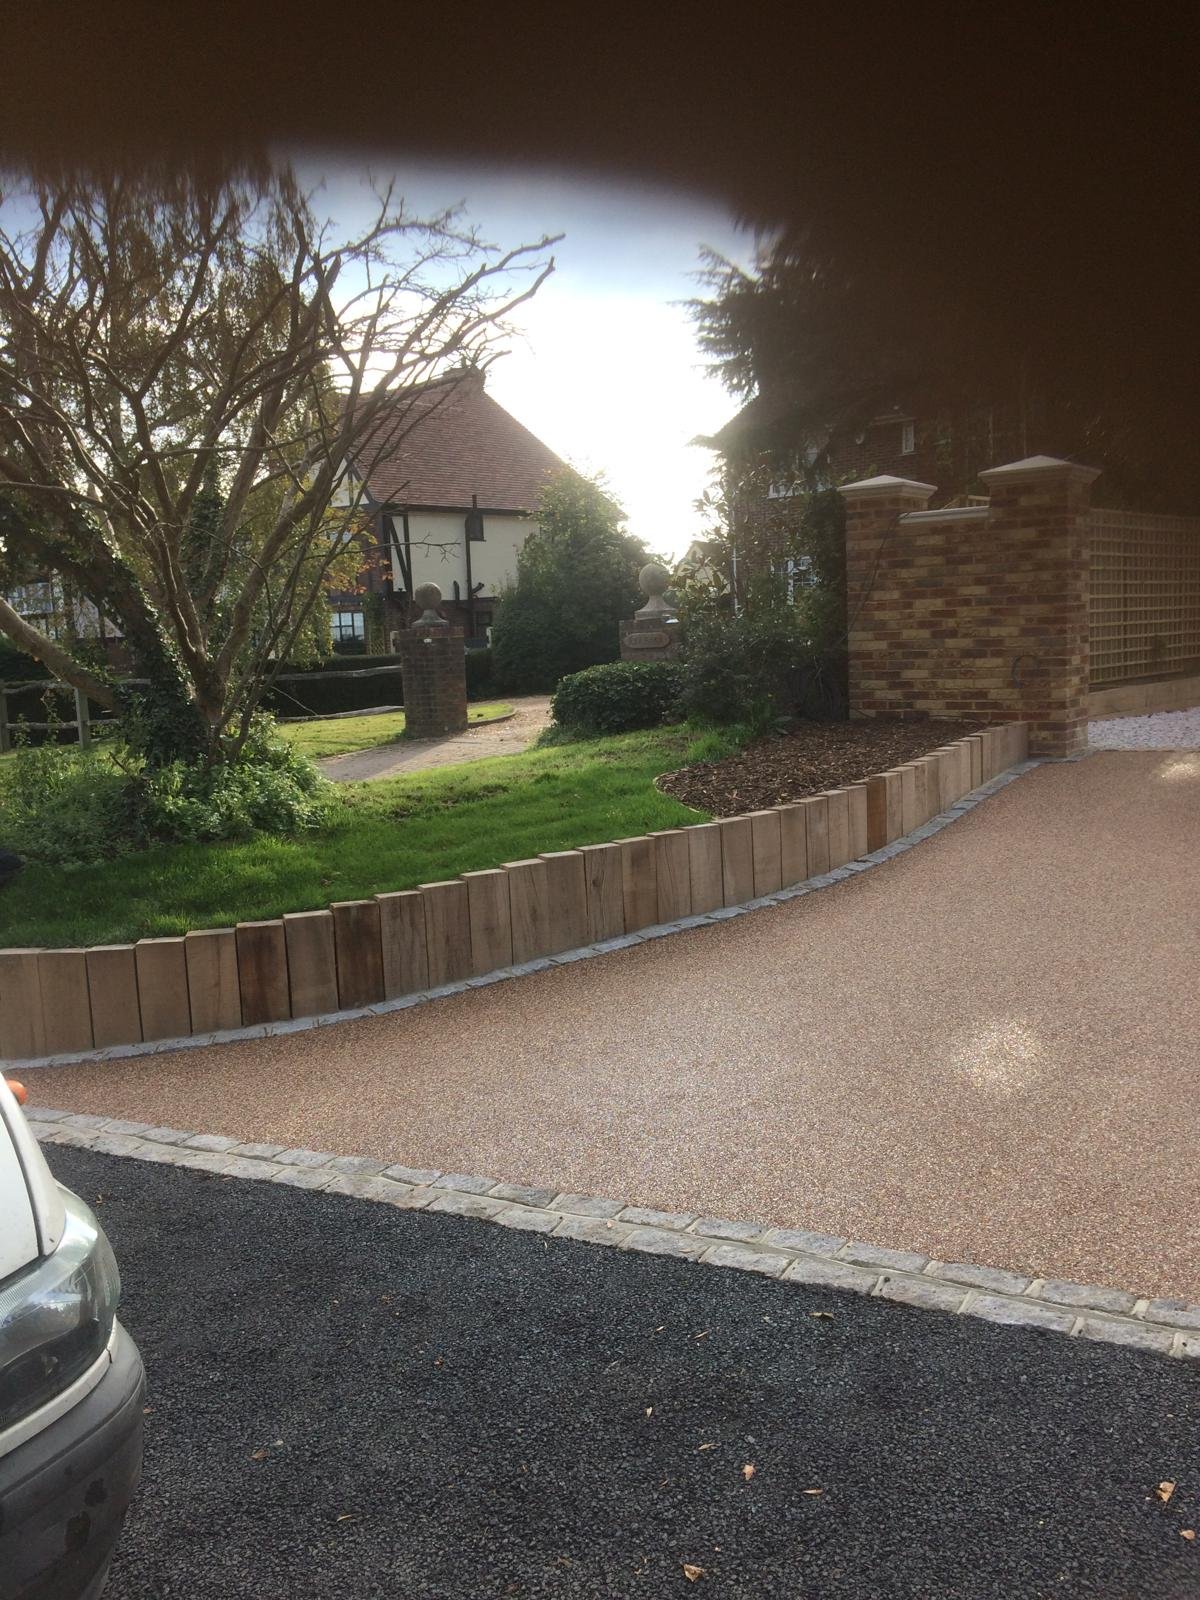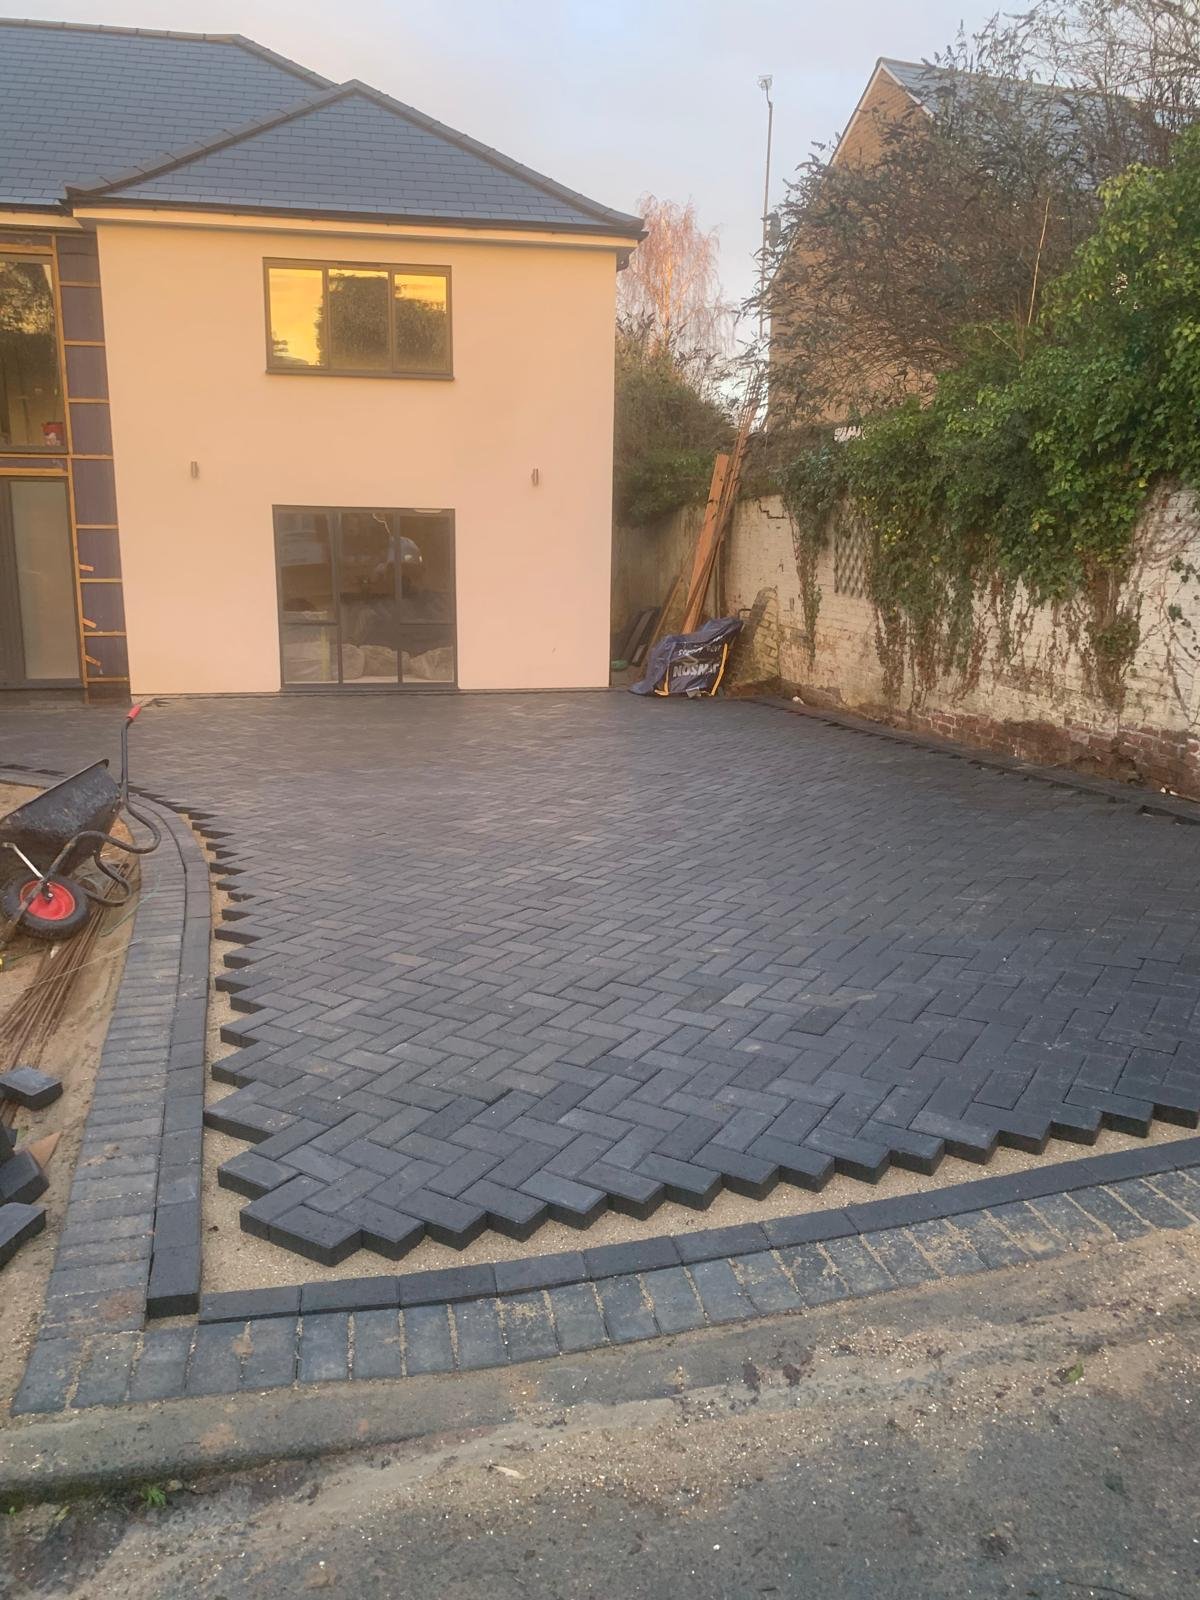
Design
Parking layout for a two-car driveway in Worthing
Plan two-car parking around real vehicle sizes, door opening, pedestrian access and turning rather than area alone.
Archive: 20 August 2026 · Published:
Measure the vehicles you actually use
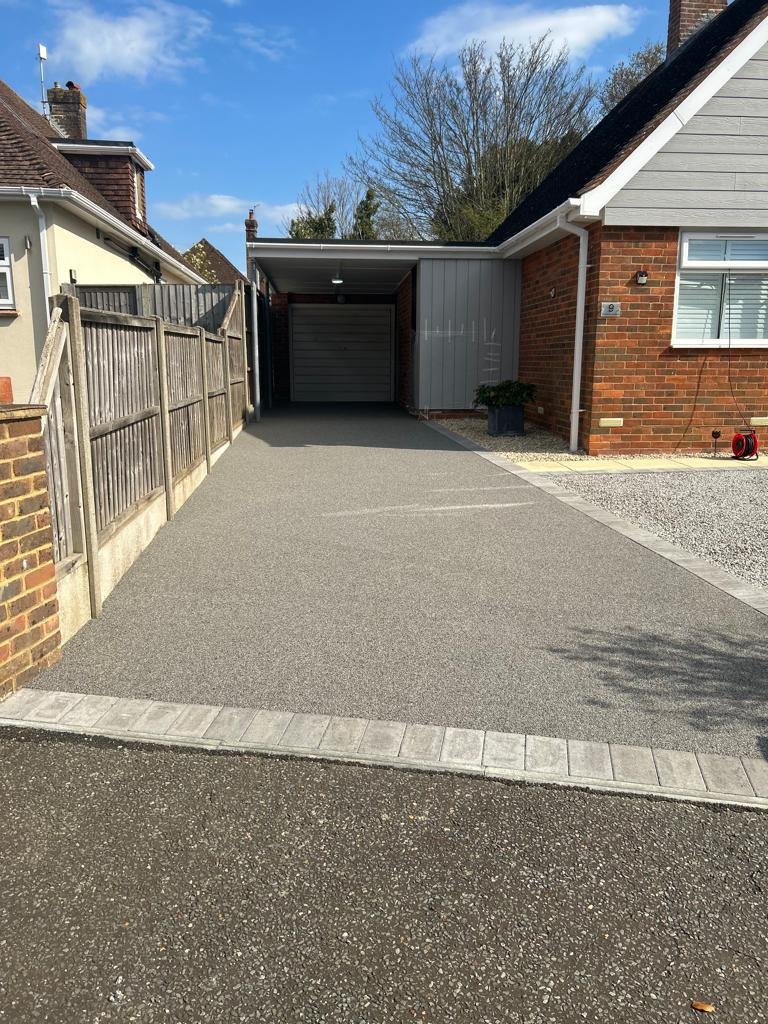
A frontage may look large enough for two cars until you allow for opening doors, unloading shopping and walking to the entrance. Measure your vehicles and include mirrors and usable clearance. Mark a proposed layout on the ground if possible, rather than relying on a generic parking illustration.
Keep the route to the house workable
Consider whether one parked vehicle blocks the other and whether visitors can reach the door without squeezing between cars. Bins, bikes and deliveries may also need space. For a Worthing home, show the installer your daily parking arrangement and any future vehicle plans. Proposed access alterations must be checked separately, and drainage should still work across the new layout. Use a material preview only after the functional plan is clear; a beautiful finish cannot compensate for a parking arrangement that is awkward every day.
Your project checklist
- Measure cars and door-opening space.
- Preserve a clear pedestrian route to the entrance.
- Check bins, bikes and delivery access in the layout.
Is driveway area alone enough to confirm two-car parking?
No. Width, shape, access position and usable clearances matter as well as the total area.
Further reading
General homeowner guidance, not a site-specific specification or planning decision. Check current authority and manufacturer requirements for your property and installed system.