Design
Driveway design around access covers in Littlehampton
Keep drainage and service covers accessible while planning a clean-looking driveway layout.
Archive: 29 September 2026 · Published:
Locate covers before setting out the pattern
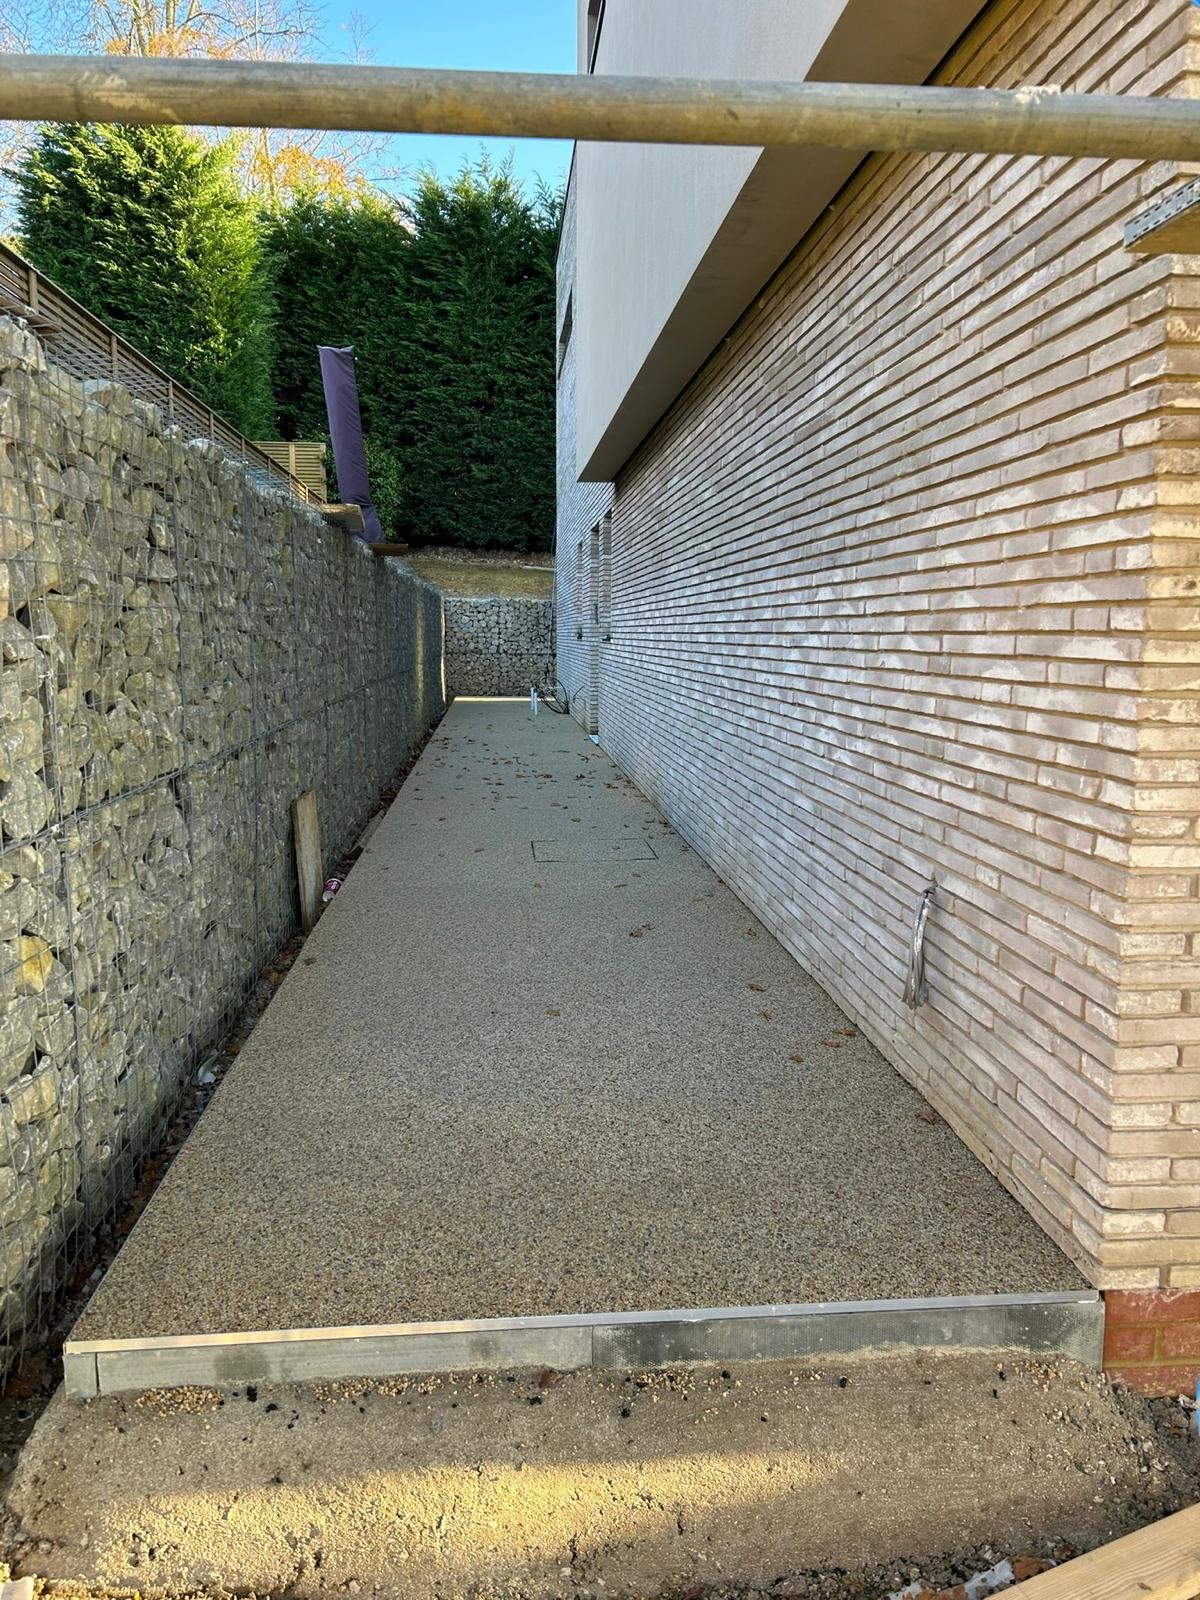
Identify covers within and beside the proposed work area. They may provide access to drainage or other services and should not be buried under the new finish. Show the installer any covers that are difficult to lift or have previously caused a problem.
Appearance must not compromise access
Recessed or adjusted covers can sometimes be incorporated into a design, but suitability depends on their purpose, condition and loading requirement. For a Littlehampton driveway, ask how each cover will sit at the new finished level and how the paving or border will align around it. Keep access practical for future maintenance and avoid assuming that every cover can be moved. The survey and written scope should identify required adjustments, so the final surface does not leave a trip point or obstruct essential access.
Your project checklist
- Mark every cover on the proposed layout.
- Ask about finished levels and load suitability.
- Confirm that essential access remains practical.
Can a cover be hidden permanently for a cleaner appearance?
No. Essential service and drainage access needs to be preserved and designed into the layout.
Further reading
General homeowner guidance, not a site-specific specification or planning decision. Check current authority and manufacturer requirements for your property and installed system.