Design
Accessible paths alongside driveways in Bognor Regis
Plan a clear pedestrian route with suitable widths, transitions and drainage when updating your driveway and side path.
Archive: 3 September 2026 · Published:
Design for the people using the entrance
A driveway is also a route to the front door. Think about pushchairs, mobility aids, shopping and visitors, not just parking. Tell the installer about the users’ needs and preserve a route that remains usable when cars are parked.
Check joins, covers and crossfalls
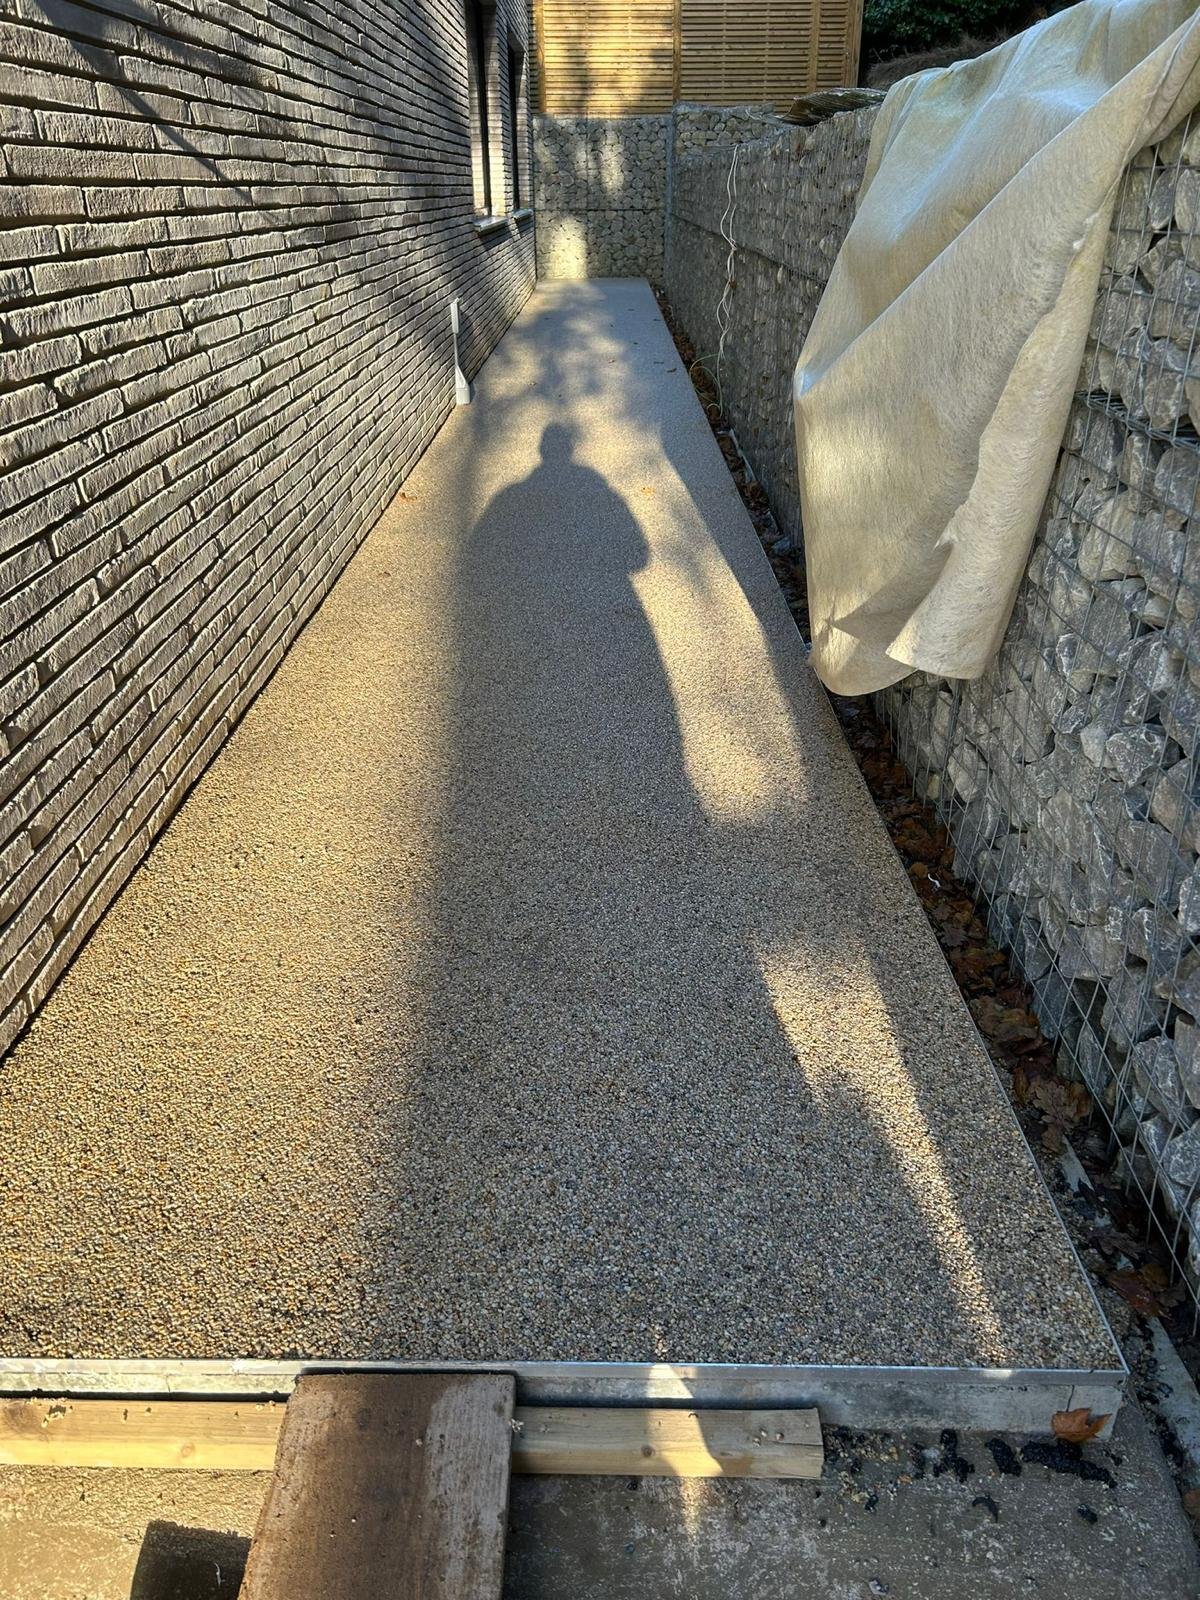
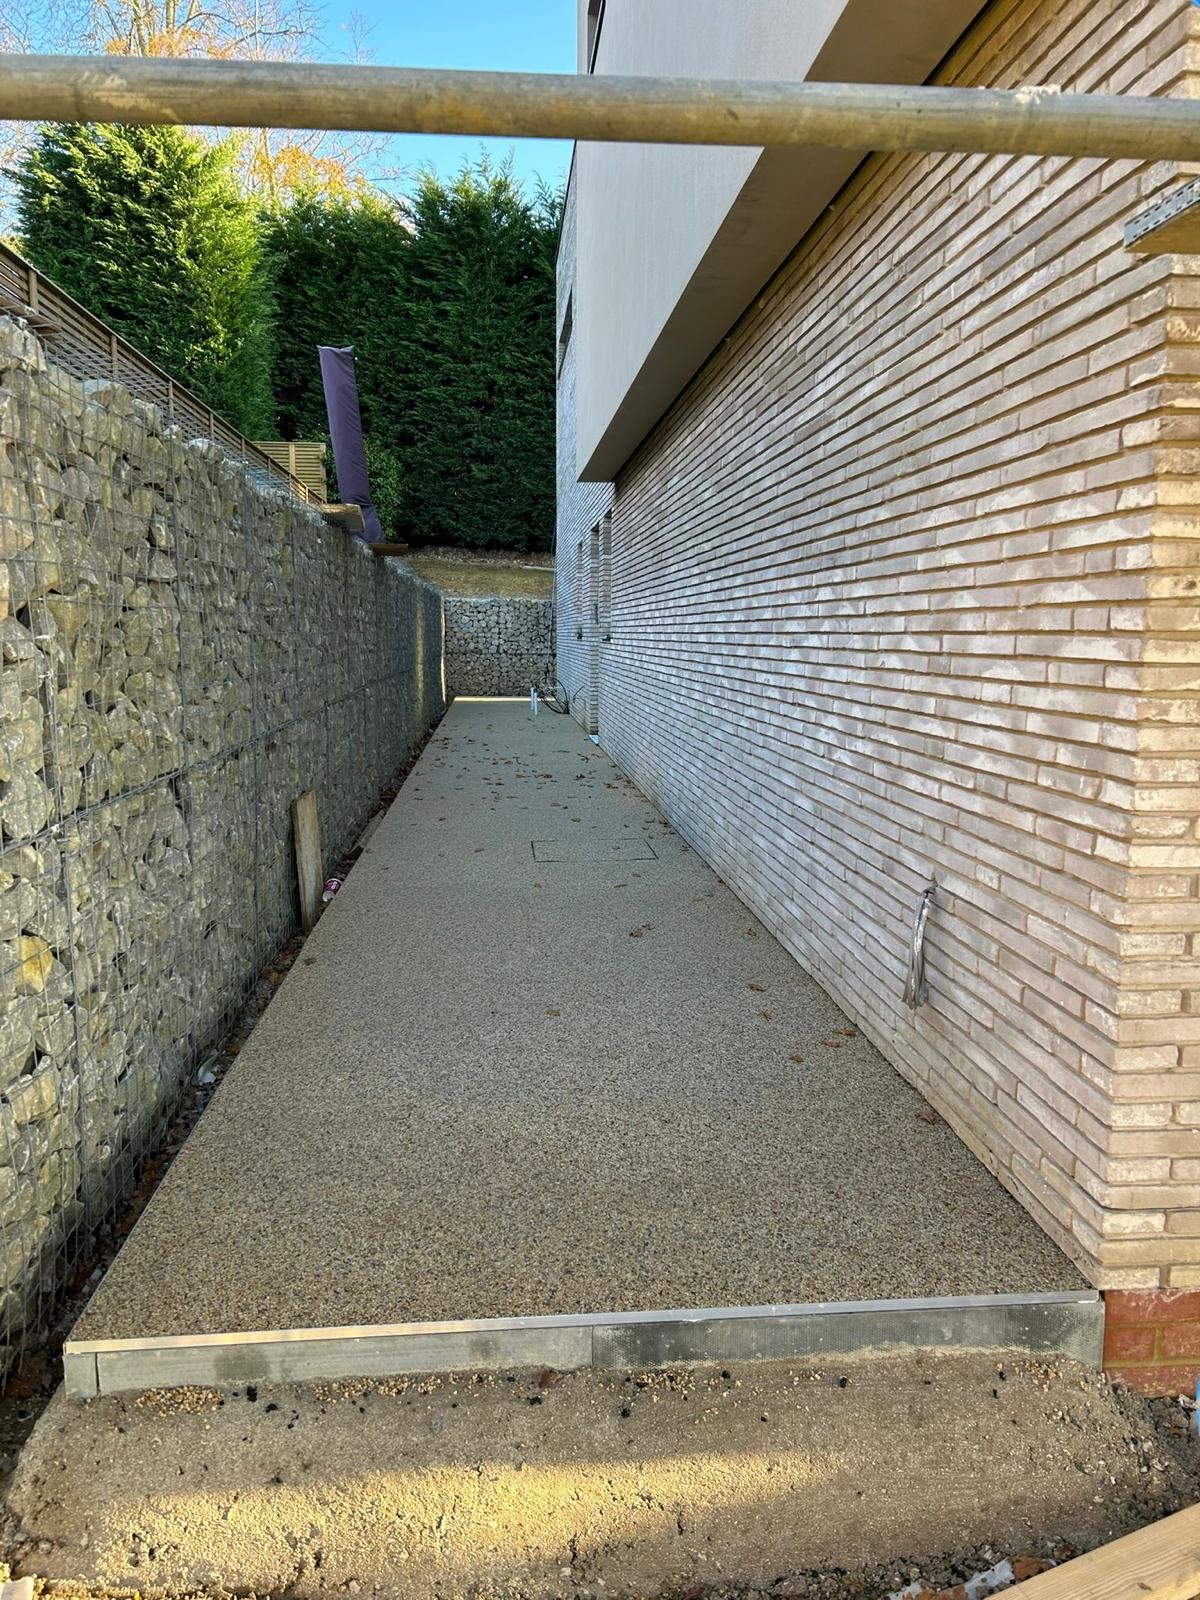
A smooth-looking material is not automatically an accessible layout. Steps, abrupt changes in level, poorly positioned covers and excessive slopes can still make movement difficult. For a Bognor Regis home, discuss the path width, gate clearance and the transition between driveway and entrance. Drainage must work without creating awkward channels or persistent puddles along the pedestrian route. Use the supplied side-path photographs as general finish inspiration, not as a claim that their dimensions or gradients suit your property. Ask for measured design advice where accessibility is important.
Your project checklist
- Explain mobility and pushchair requirements at the survey.
- Check path usability while vehicles are parked.
- Review thresholds, gates and surface transitions.
Does choosing resin bound guarantee an accessible entrance?
No. The route’s width, gradients, transitions and obstacles need to be designed alongside the surface.
Further reading
General homeowner guidance, not a site-specific specification or planning decision. Check current authority and manufacturer requirements for your property and installed system.