Drainage
Designing a sloping driveway in Chichester
Plan drainage, vehicle clearance and safe pedestrian access together when your driveway slopes towards a garage or road.
Archive: 13 August 2026 · Published:
Measure the slope before choosing a finish
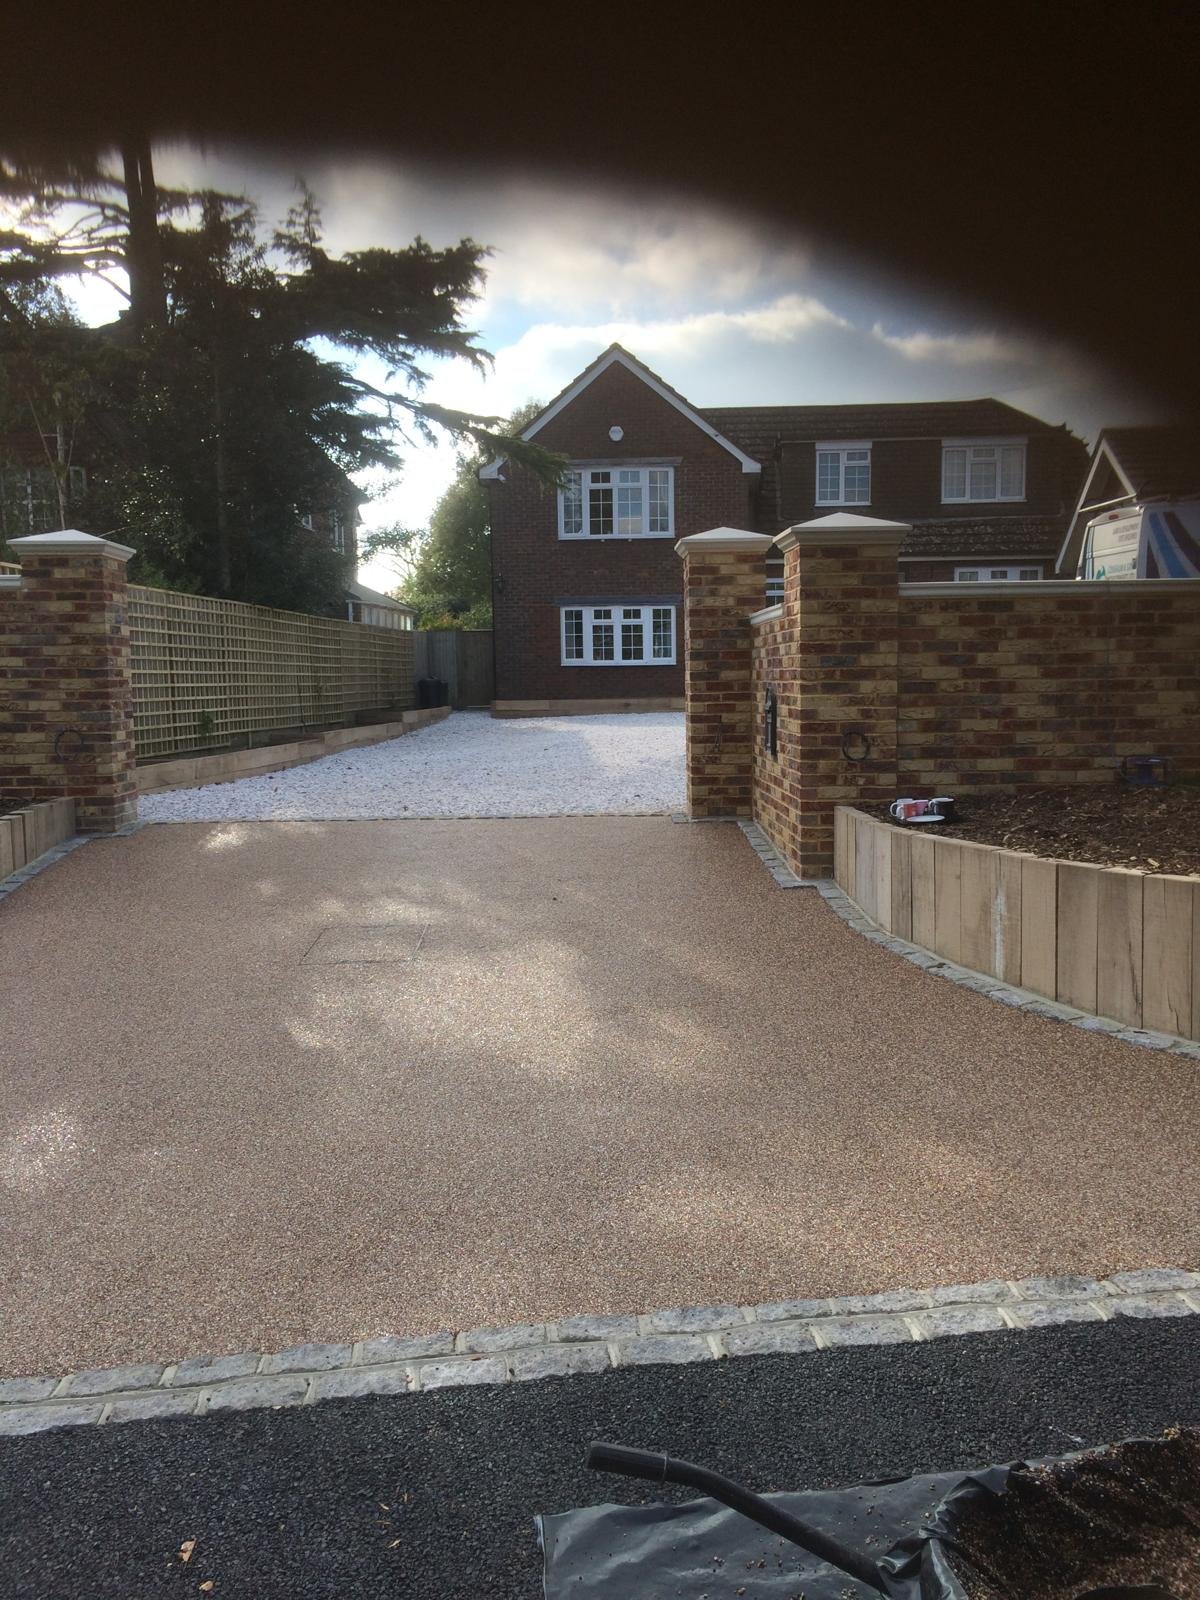
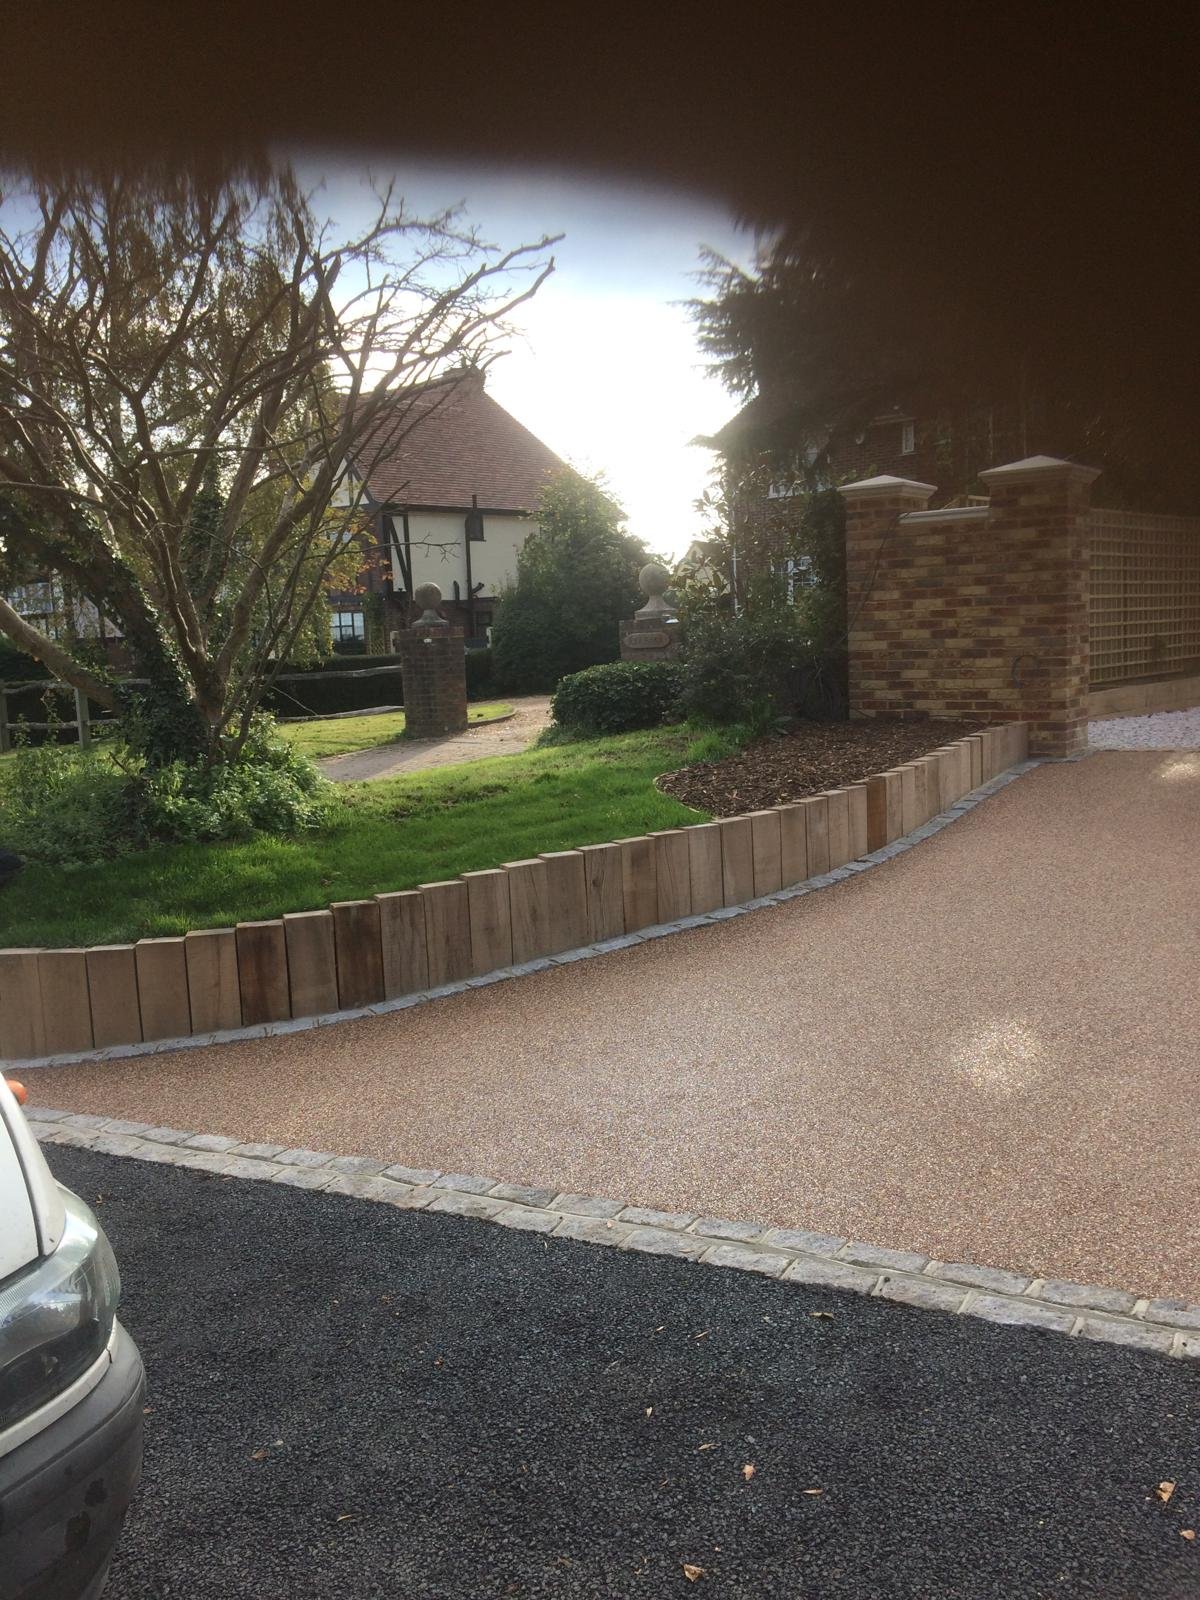
A slope affects how vehicles approach the driveway and where water travels. Look at the transition from the road, the garage threshold and pedestrian routes. A vehicle can ground at a sudden change in gradient even where the main driveway feels manageable. These checks need measured levels, not a judgement from a photograph alone.
Coordinate falls, drainage and access
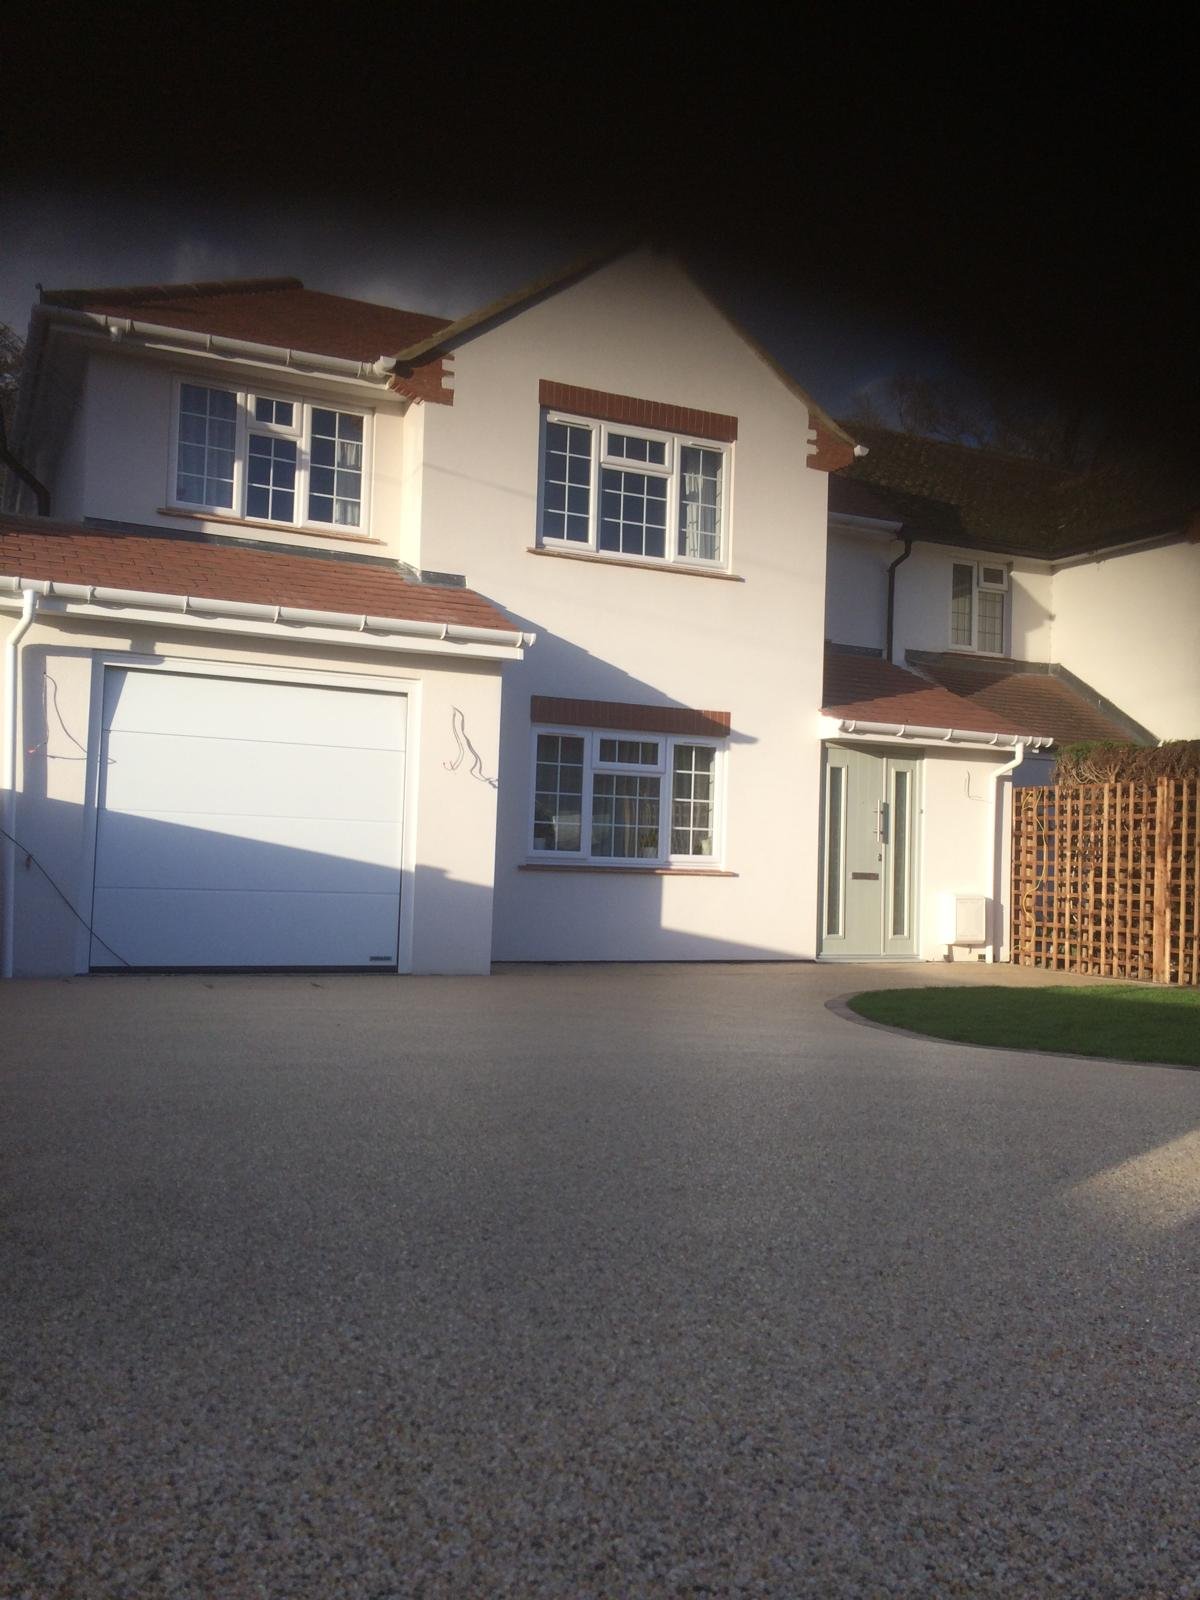
Ask the surveyor to explain how the new surface will meet the existing access and keep water away from vulnerable entrances. A drainage channel is useful only when its outlet and capacity are appropriate. The chosen finish should suit the slope and expected use, and any pedestrian route should be considered separately from car access. In Chichester, check front-garden planning guidance where relevant and discuss whether proposed changes to vehicle access need additional approval. Keep the level and drainage plan part of the agreed scope.
Your project checklist
- Check car clearance at the entrance and garage.
- Identify where runoff currently gathers.
- Ask for the proposed level and drainage arrangement.
Will a different surface material remove a slope problem?
Not on its own. Layout, transitions and water management usually need to be considered alongside the finish.
Further reading
General homeowner guidance, not a site-specific specification or planning decision. Check current authority and manufacturer requirements for your property and installed system.